
110 Catalpa Circle,Hot Springs, AR 71913
Hot Springs, AR 71913

Description
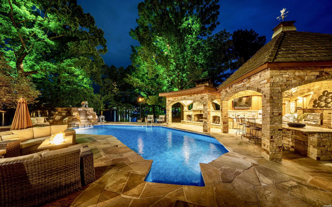
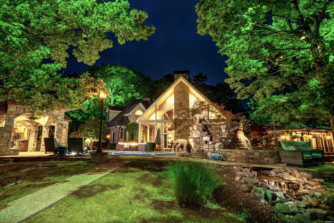
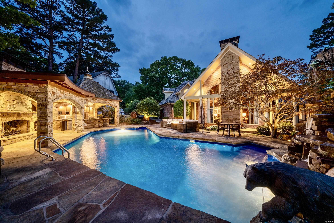
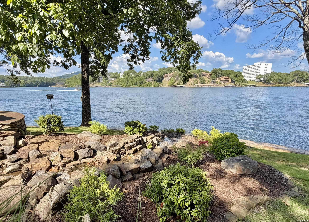
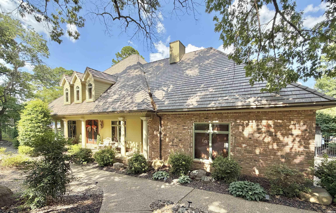
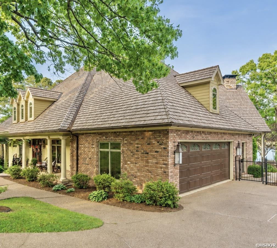
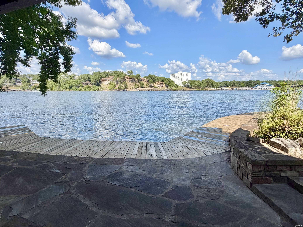
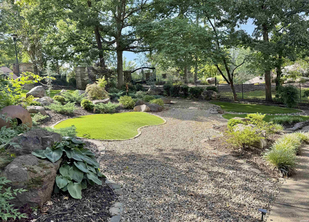
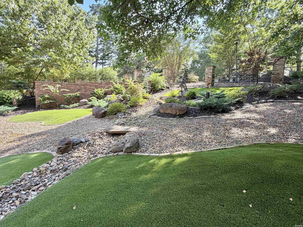
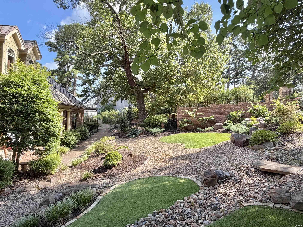
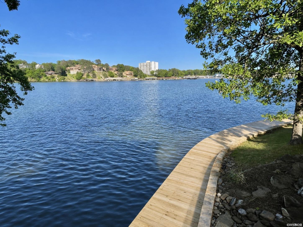
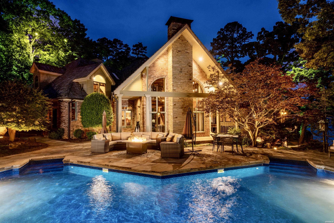
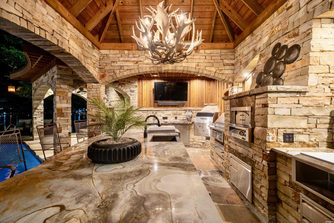
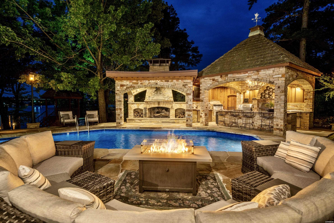
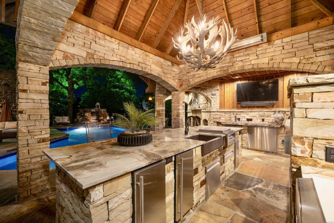
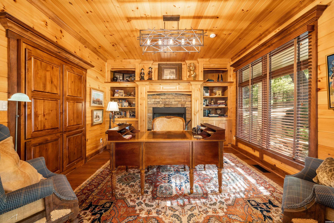
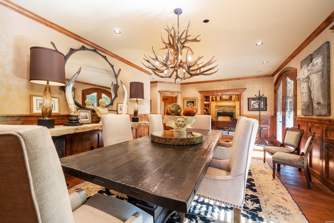
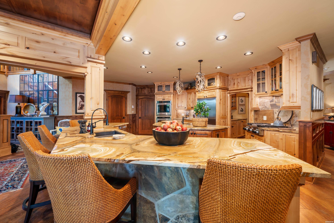
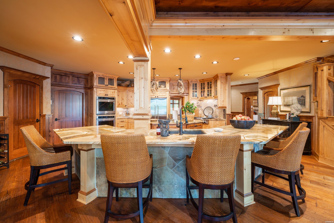
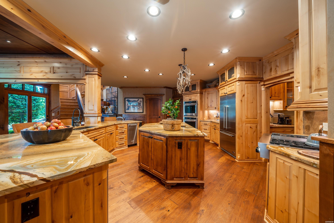
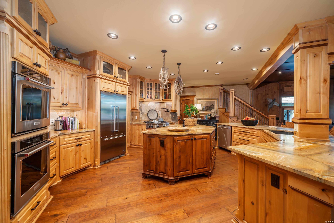
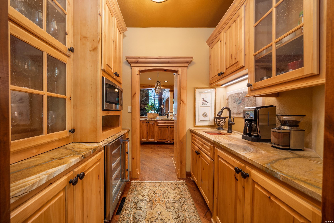
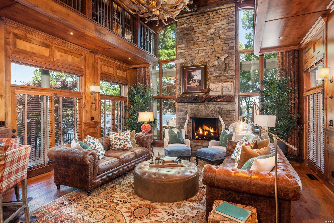
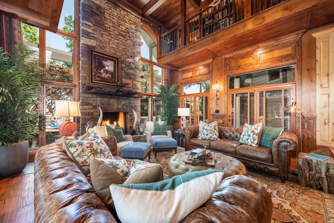
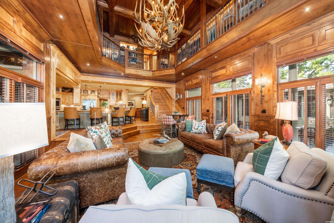
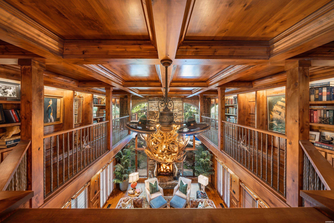
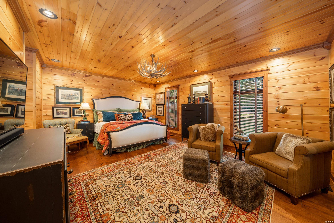
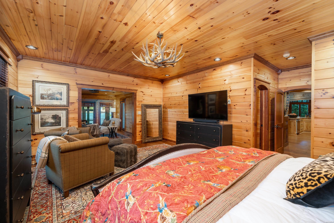
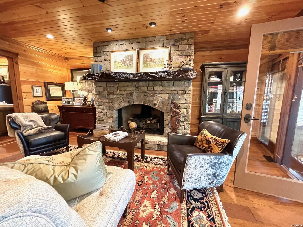
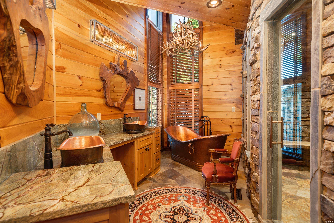
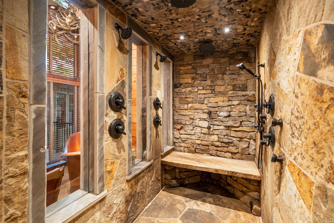
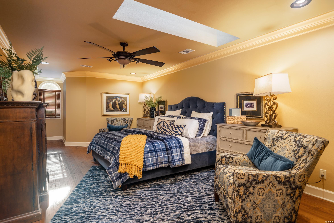
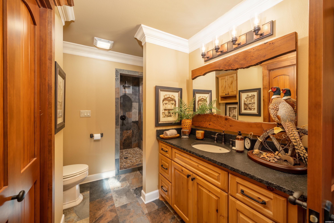
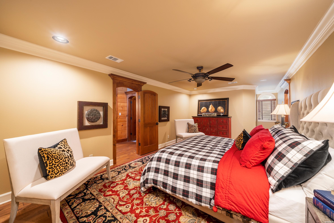
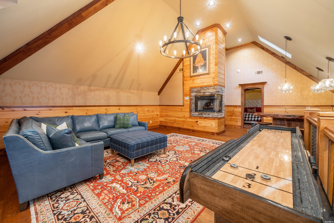
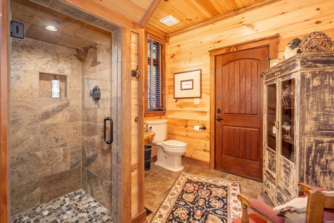
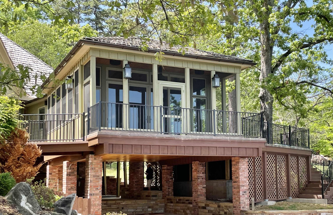
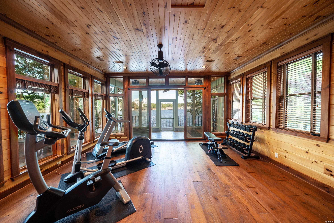
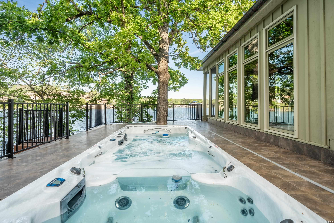
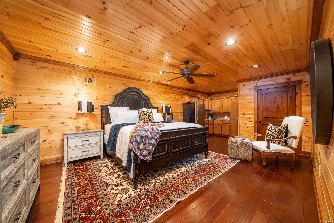
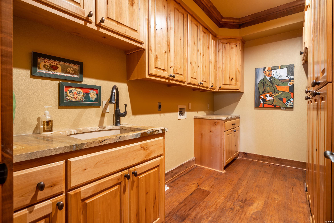
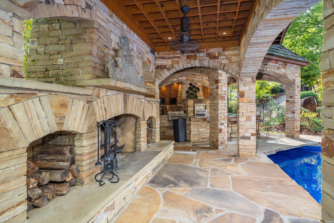
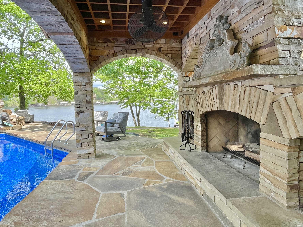
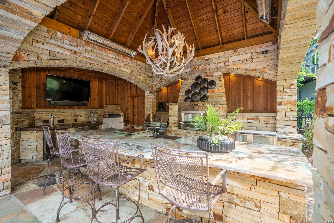
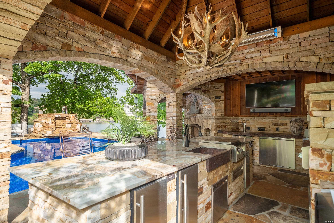
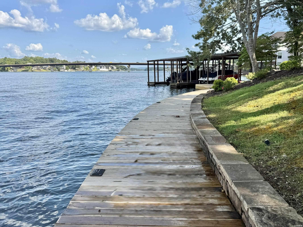
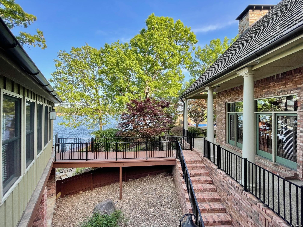
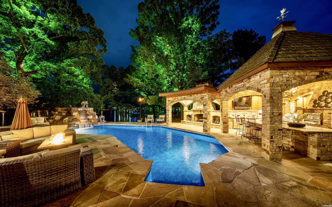
Welcome to one of Lake Hamilton's premier waterfront estates, where timeless architecture, exceptional craftsmanship and resort-style amenities create an extraordinary living experience. Privately gated and surrounded by lush landscaping, this 4-bedroom, 4.5-bath custom home offers both elegance and privacy in the heart of town. Rich wood accents, soaring ceilings and striking stone fireplaces with handcrafted redwood mantels define the home's warm, sophisticated interior. The gourmet kitchen is designed for both everyday living and effortless entertaining. The main-level owner's suite is a true retreat, complete with a sitting area, private fitness room overlooking the lake and a spa-inspired bath featuring a copper soaking tub and steam shower. Designed for year-round enjoyment, the outdoor living spaces include a resort-style pool, Michael Phelps swim spa, waterfalls, fountains and a covered outdoor kitchen with a stone fireplace. A new wooden boardwalk spans the shoreline, leading to a covered two-stall dock with two boat lifts and a PWC lift, all framed by breathtaking Lake Hamilton views. Offered fully furnished, this exceptional turnkey estate is a rare opportunity to own one of Lake Hamilton's finest luxury properties.
Details
| MLS # | 156203 |
|---|---|
| Listing Type | For Sale |
| Style | House |
| Sub-Type | Resale |
| Status | Active |
| Year | 1994 |
| Days On Site | 107 |
| Listing Provided By | ESQ. Realty Group | Beau Durbin |
Features
| Bed(s) | 4 |
|---|---|
| Bath(s) | 6 Total |
| SQ Feet | 5,824 |
| Story(s) | 2 |
| Acreage | 0.72 |
| Water Front | Yes |
Interior
| Interior Features | Wet Bar, Breakfast Bar, Washer Connection, Washer-Stays, Dryer Connection-Electric, Dryer Stays, Water Heater-Gas, Walk-in Shower, Smoke Detector, Security System, Window Treatments, Floored Attic, Walk-In Closet(s), Balcony/Loft, Built-Ins, Ceiling Fan(s), Furnished, Primary Bedroom w/Bath, Skylight(s), Solid Surface Countertops |
|---|
Exterior
| Exterior Features | Patio, Deck, Porch, Partially Fenced, Pool - In Ground, Barbeque Grill, Guttering, Hot Tub/Spa, Lawn Sprinkler, Cabana/Pool House, Garden, Gazebo, Outdoor Fireplace, Outdoor Kitchen, Chlorine |
|---|---|
| Foundation | Slab/Crawl Combination |
Parking
| Parking | Parking Pads, Two Car, Garage |
|---|
Utilities
| Utilities | Sewer - Municipal, Water - Municipal, Electric – Entergy, Gas-Natural |
|---|
Taxes
| Property | 15475 |
|---|
Area Information
| State | AR |
|---|---|
| County | Garland |
| City | Hot Springs |
| Zip Code | 71913 |
| Area | Garland |
| School District | Lake Hamilton |
| Listing VS Median (in 71913) | |
Price: $2,975,000 low | high Med: $365,000 sqft: 5,824 low | high Med: 1,643 $ / sqft: $511 low | high Med: $222 On site: 107 low | high Med: 49 | |
Market Activity 71913
Request a showing
Request a showing
Contact
Learn More About This Property

| State | AR |
|---|---|
| County | Garland |
| City | Hot Springs |
| Zip Code | 71913 |
| Area | Garland |
| School District | Lake Hamilton |
| Listing VS Median (in 71913) | |
Price: $2,975,000 low | high Med: $365,000 sqft: 5,824 low | high Med: 1,643 $ / sqft: $511 low | high Med: $222 On site: 107 low | high Med: 49 | |
 | $2,975,000110 Catalpa CircleHot Springs, AR 71913 |