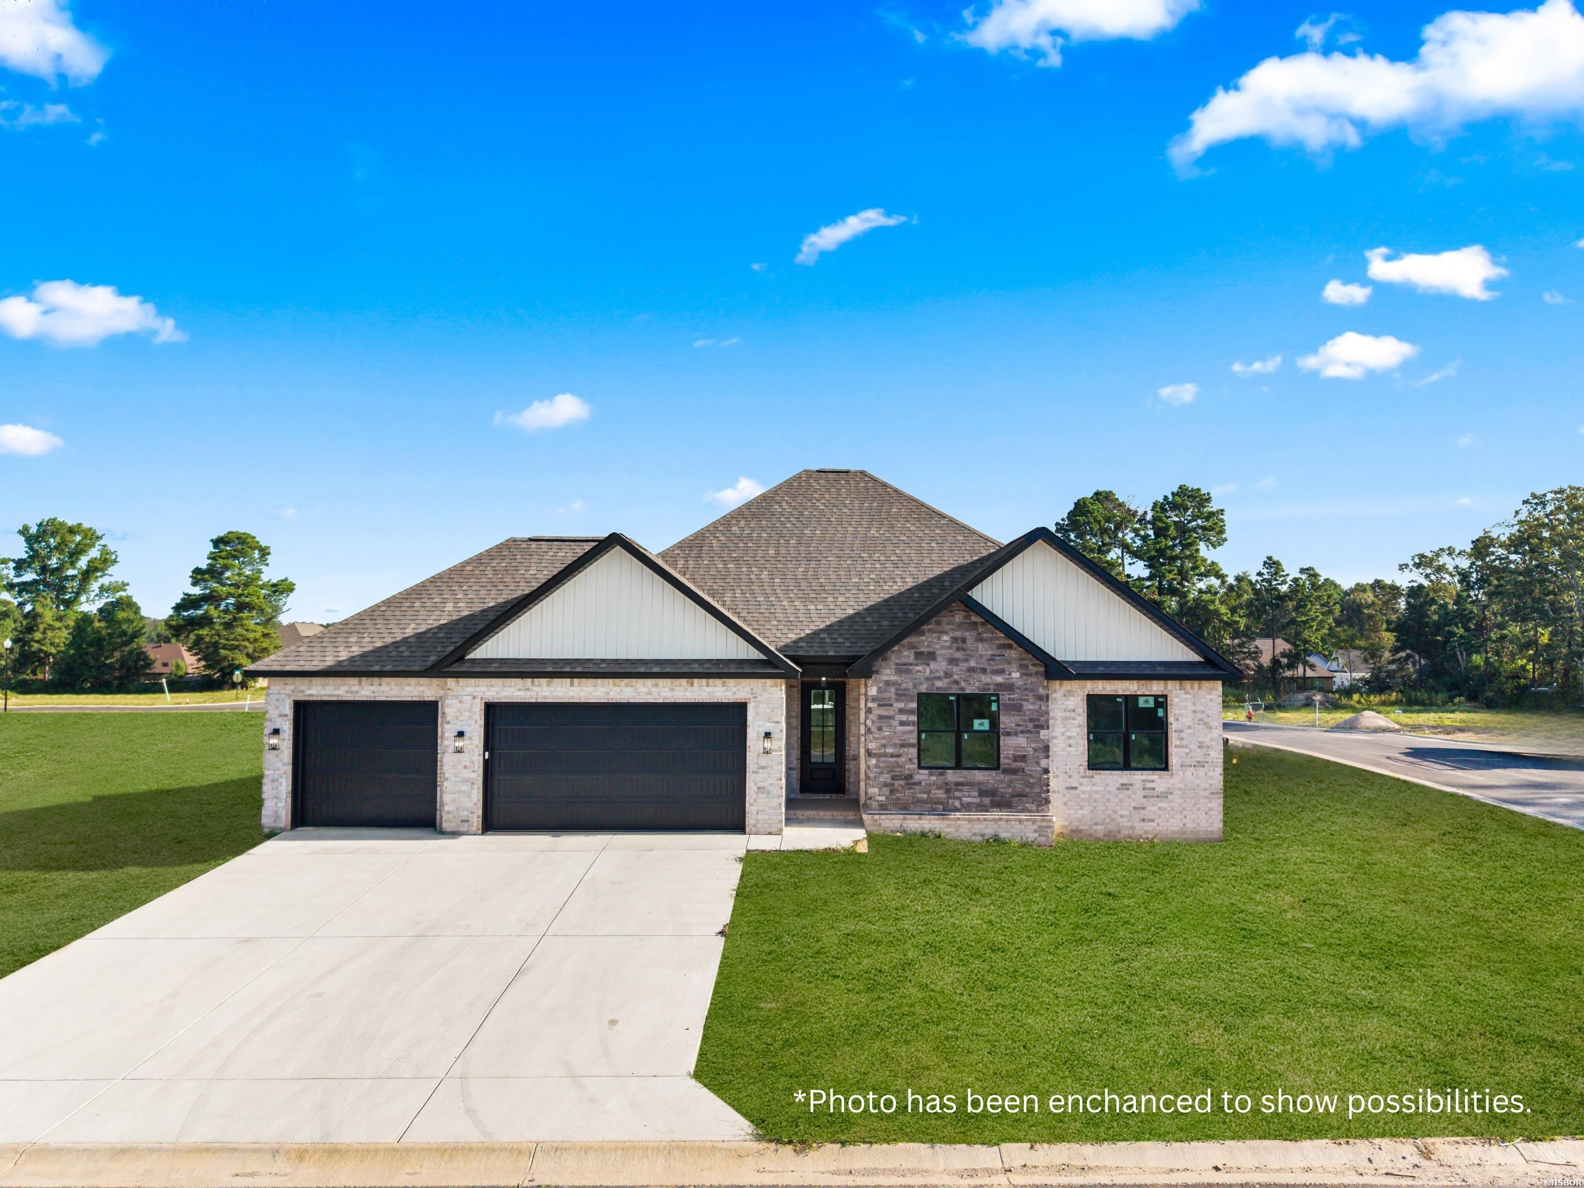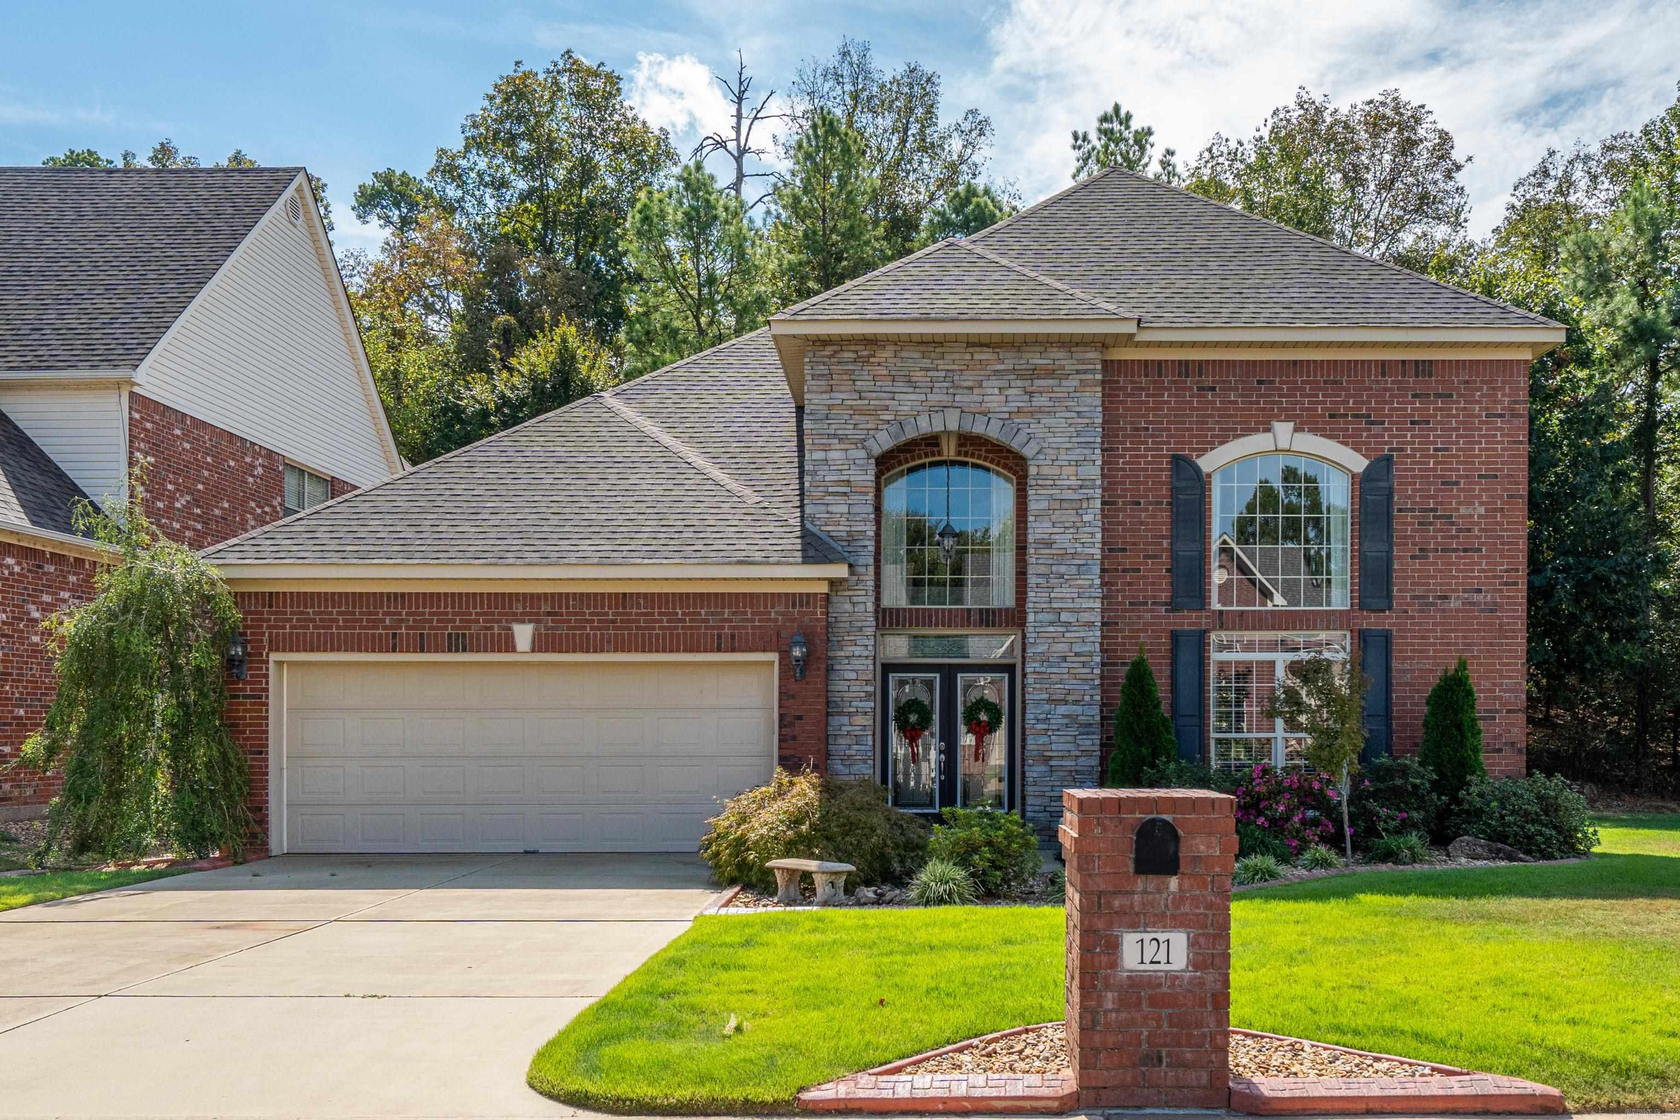
121 Burchwood Bay Cove,Hot Springs, AR 71913-6787
Hot Springs, AR 71913-6787

Description
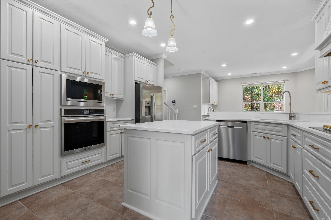
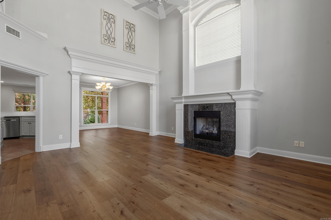
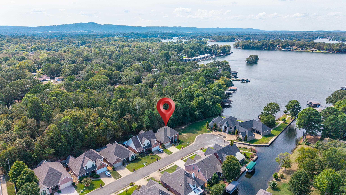
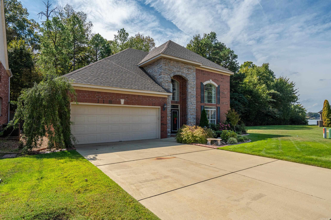
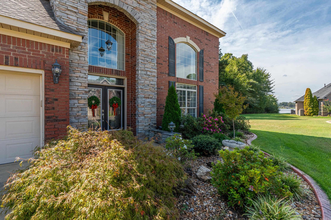
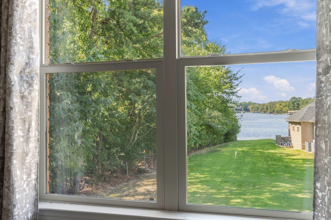
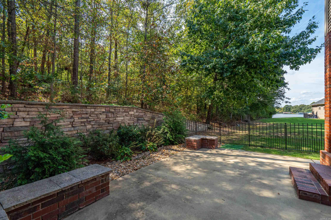
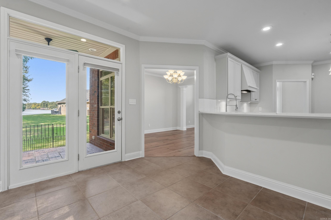
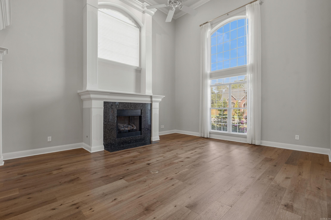
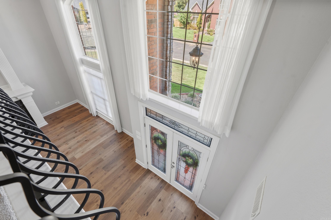
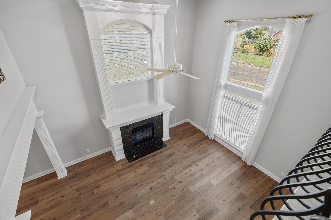
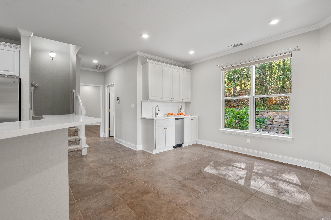
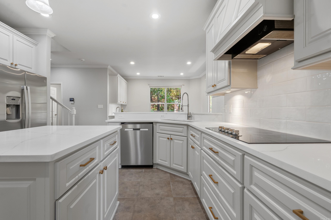
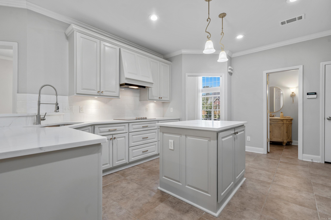
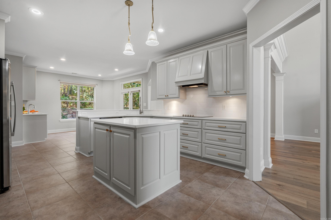
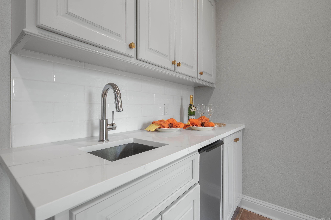
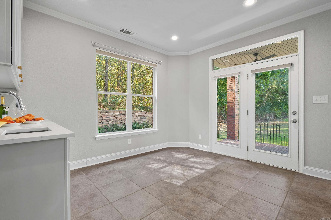
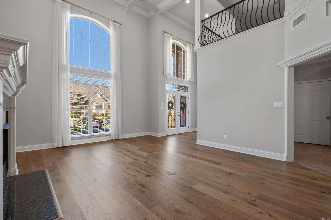
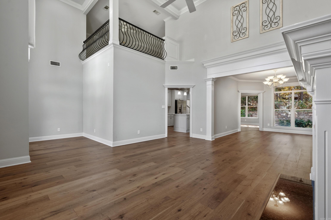
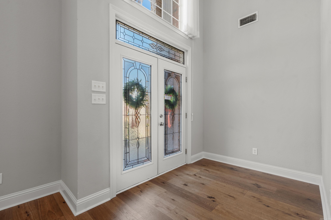
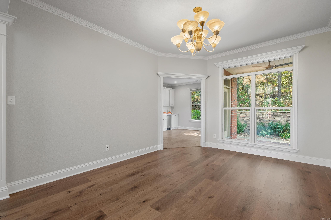
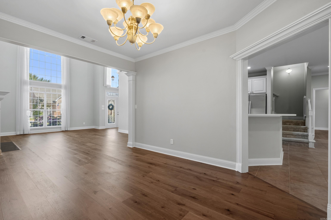
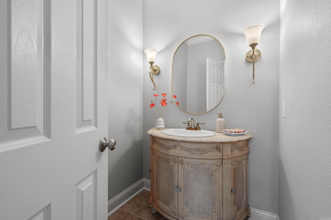
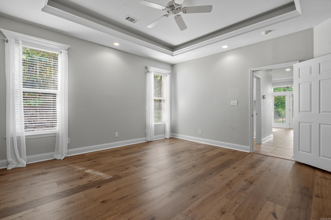
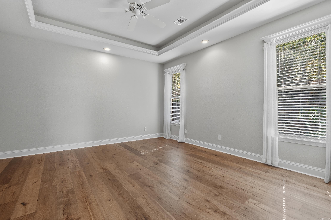
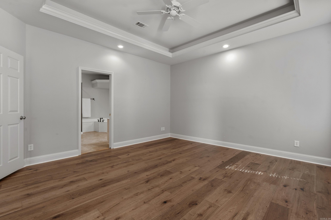
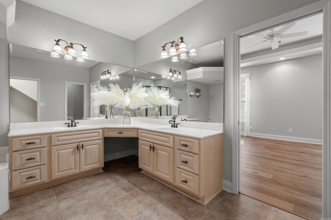
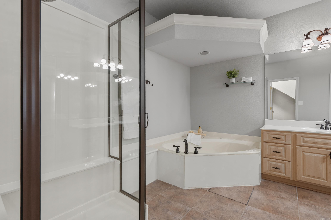
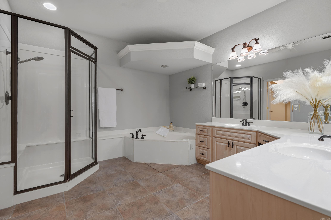
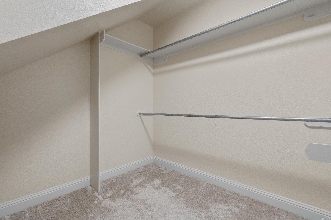
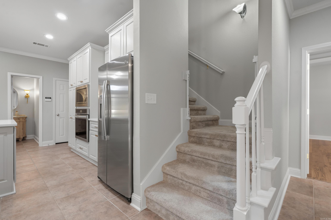
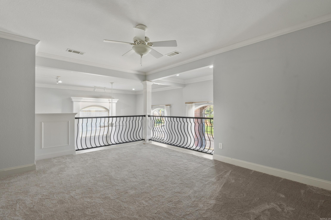
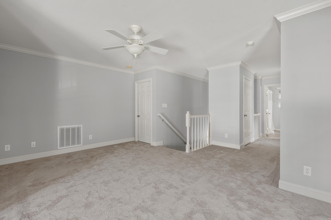
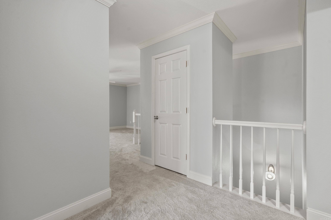
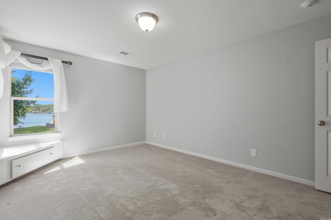
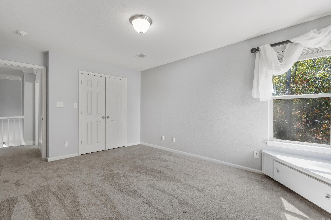
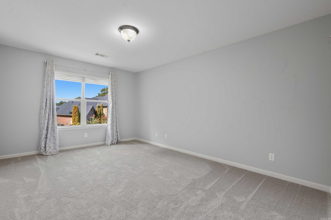
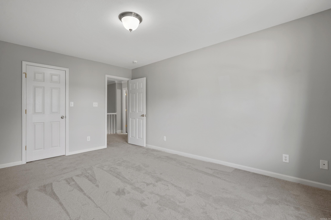
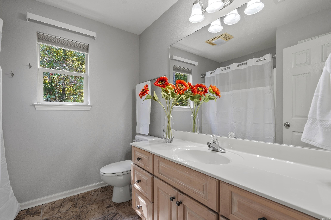
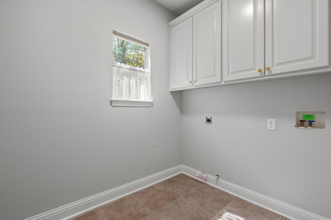
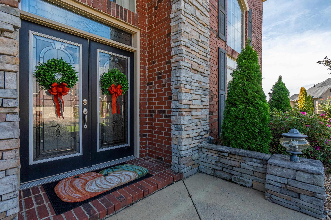
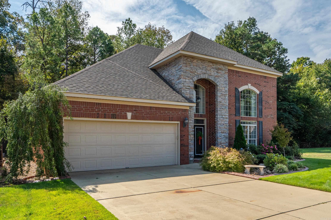
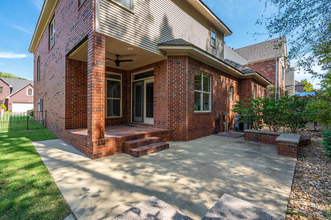
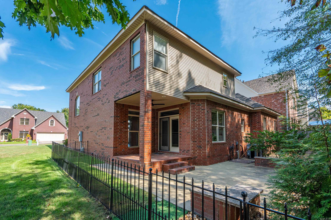
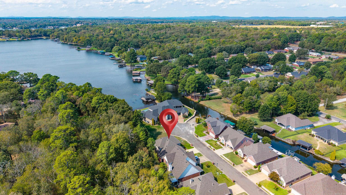
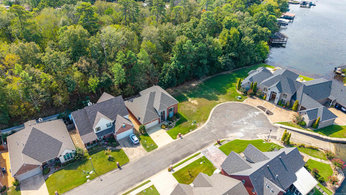
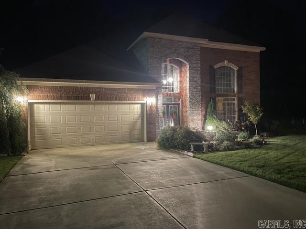
Immaculate home in established, quaint, well maintained subdivision on Lake Hamilton. This cul-de-sac street has just 12 homes and includes a PRIVATE BOAT RAMP for residents use. This custom built home offers a brick exterior with stone accents, and a private courtyard backing up to greenspace. Inside you will find a grand entry, large windows for natural light, and a floor plan with exceptional flow. The greatroom fireplace is "to die for" ...nothing like what you find with current new construction! Formal dining room, updated kitchen, and breakfast area with built-in cabinetry, wet bar, and ice machine..... perfect for entertaining. Full glass doors to patio provide a great lakeview. Primary suite with large bath and closet, half bath, and laundry complete the downstairs. Upstairs you will find a flexible loft area, 2 large bedrooms and a full bath. POA is only $350/QTR and covers yard maintenance and sprinklers.... CAREFREE LAKE LIFE! This location is SO convenient to everything... shopping, restaurants, hospital, OAKLAWN, and to downtown area as well. NO RENTALS ALLOWED . AGENTS SEE REMARKS
Details
| MLS # | 26039872 |
|---|---|
| Listing Type | For Sale |
| Style | House |
| Sub-Type | For-sale |
| Status | Active |
| Year | 2005 |
| Days On Site | 14 |
| Listing Provided By | Crye-Leike REALTORS NLR Branch | Angela Sain |
Features
| Bed(s) | 3 |
|---|---|
| Bath(s) | 3 Total |
| SQ Feet | 2,493 |
| Story(s) | 2 |
| Acreage | 0.13 |
Interior
| Heat & Air | Central Cool-Electric, Central Heat-Gas |
|---|---|
| Interiors | Wet Bar, Dry Bar, Washer Connection, Dryer Connection-Gas, Dryer Connection-Electric, Water Heater-Gas, Whirlpool/Hot Tub/Spa, Smoke Detector(s), Window Treatments, Floored Attic, Walk-In Closet(s), Balcony/Loft, Ceiling Fan(s), Walk-in Shower, Breakfast Bar, Kit Counter-Quartz |
Exterior
| Exterior | Brick |
|---|---|
| Roof | Architectural Shingle |
| Ext Features | Patio, Porch, Fully Fenced, Guttering, Lawn Sprinkler, Dog Run, Brick Fence, Video Surveillance, Covered Patio |
| Foundation | Slab |
Utilities
| Utilities | Sewer-Public, Water-Public, Elec-Municipal (+Entergy), Gas-Natural, All Underground |
|---|
Taxes
| Property | 2576 |
|---|
Area Information
| State | AR |
|---|---|
| County | Garland |
| City | Hot Springs |
| Zip Code | 71913-6787 |
| Area | HOT SPRINGS SCHOOL DISTRICT |
| Subarea | HOT SPRINGS SCHOOL DISTRICT |
| Community Name | BURCHWOOD COVE |
| Listing VS Median (in BURCHWOOD COVE) | |
Price: $445,000 low | high Med: $455,000 sqft: 2,493 low | high Med: 2,787 $ / sqft: $178 low | high Med: $165 On site: 14 low | high Med: 104 | |
Request a showing
Request a showing
Contact
Learn More About This Property

| State | AR |
|---|---|
| County | Garland |
| City | Hot Springs |
| Zip Code | 71913-6787 |
| Area | HOT SPRINGS SCHOOL DISTRICT |
| Subarea | HOT SPRINGS SCHOOL DISTRICT |
| Community Name | BURCHWOOD COVE |
| Listing VS Median (in BURCHWOOD COVE) | |
Price: $445,000 low | high Med: $455,000 sqft: 2,493 low | high Med: 2,787 $ / sqft: $178 low | high Med: $165 On site: 14 low | high Med: 104 | |