

Description
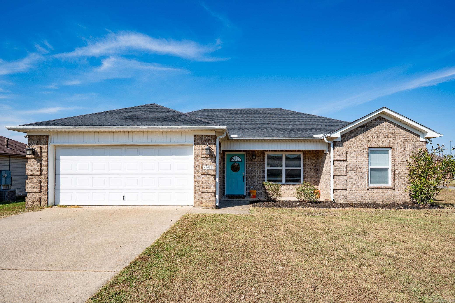
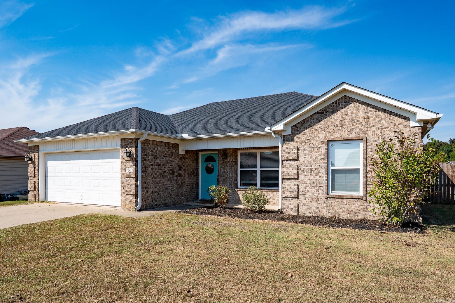
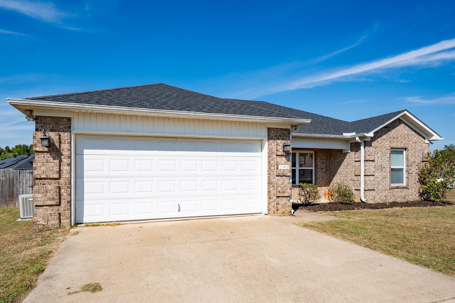
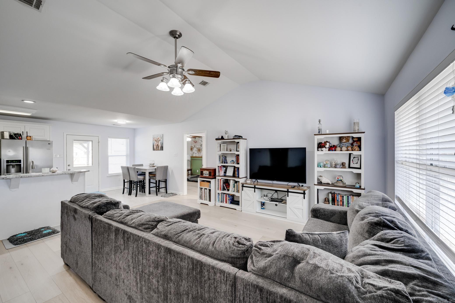
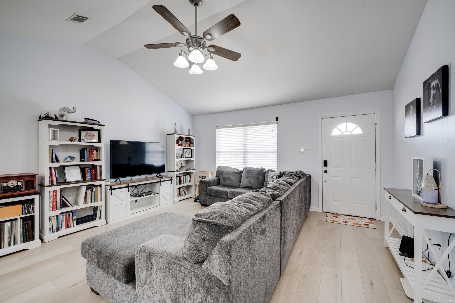
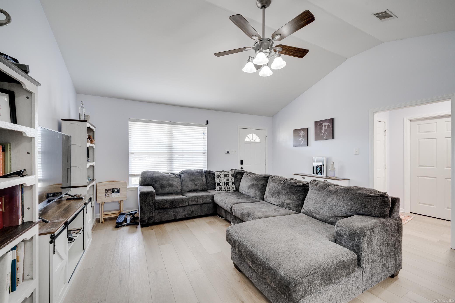
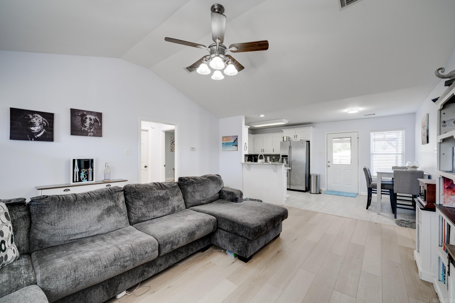
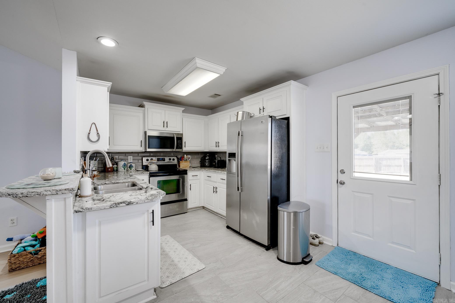
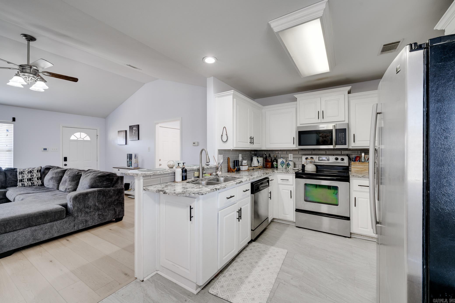
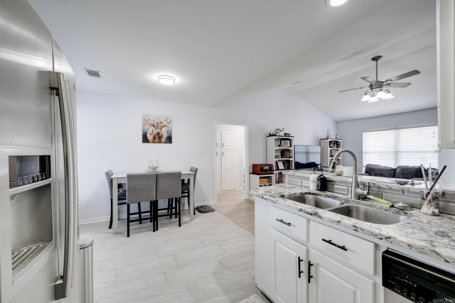
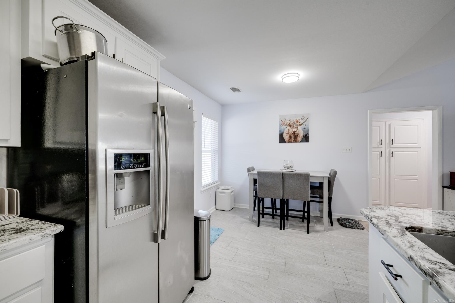
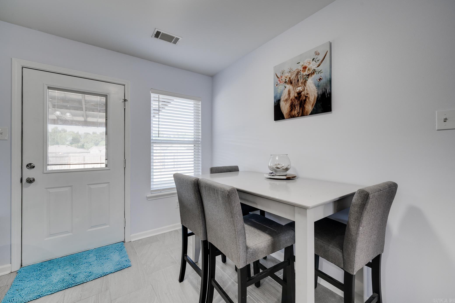
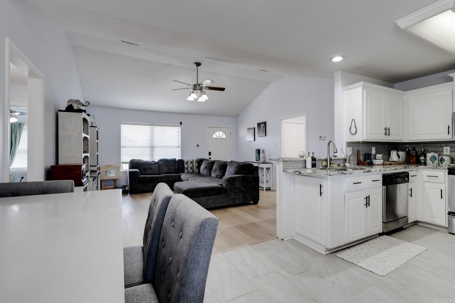
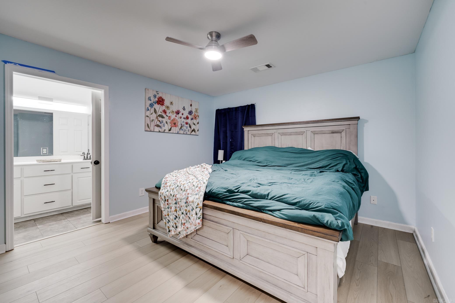
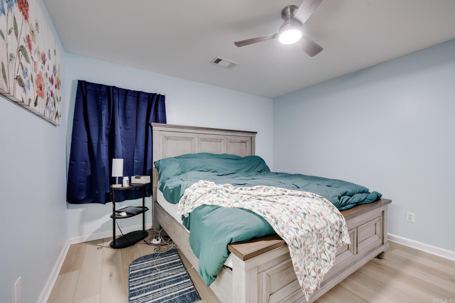
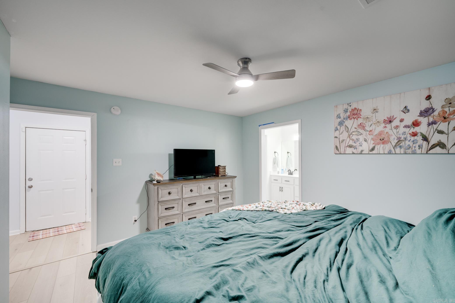
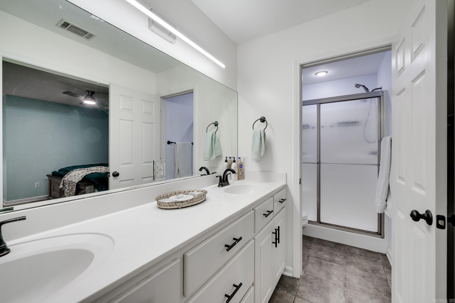
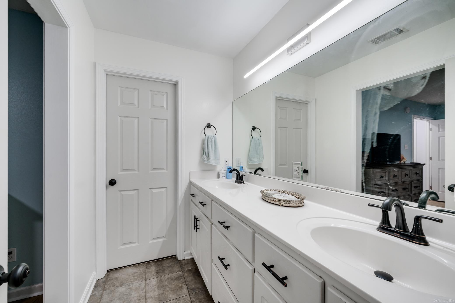
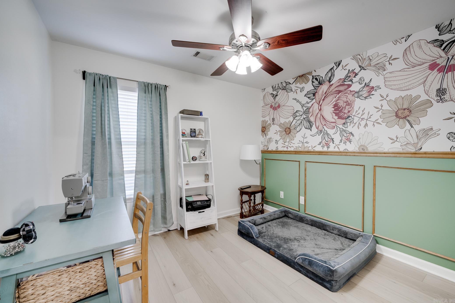
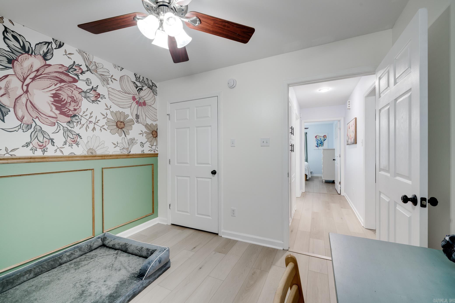
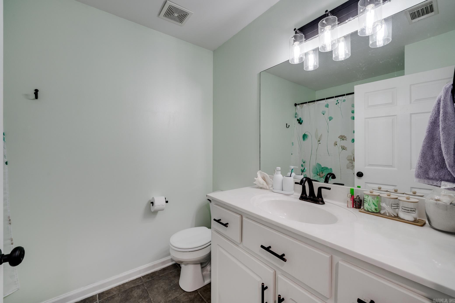
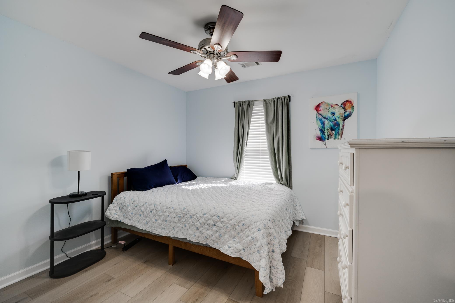
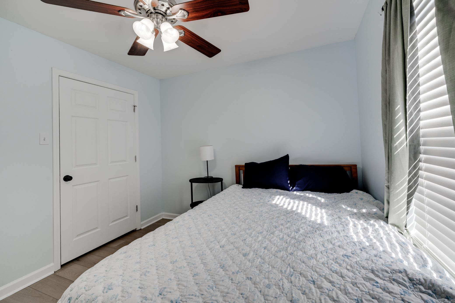
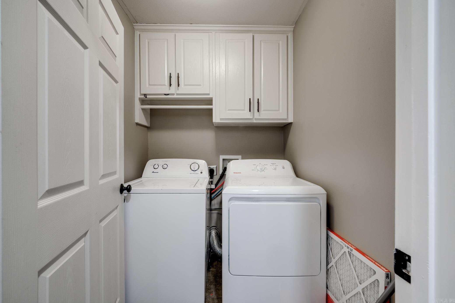
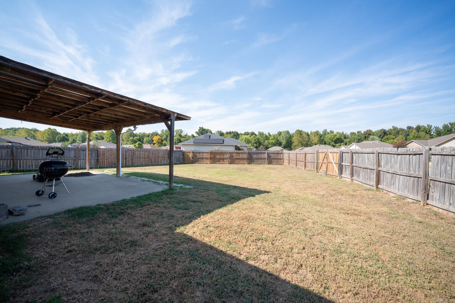
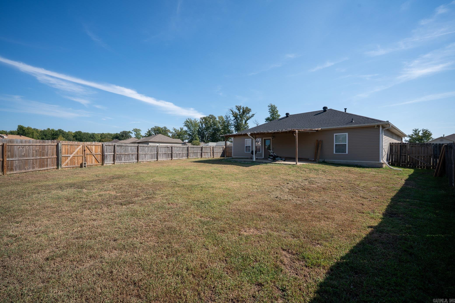
Welcome home to this beautifully updated 3-bedroom, 2-bathroom home offering 1,199 square feet of comfortable, thoughtfully designed living space. The open-concept floor plan creates an inviting flow between the living, dining, and kitchen areas, while the split-bedroom layout provides added privacy for the primary suite. Vaulted ceilings greet you as you walk through the front door & into the spacious living room complemented by new luxury vinyl plank flooring & fresh interior paint throughout.. The eat in kitchen features granite countertops, stainless steel appliances, & breakfast bar, Split floor with primary bedroom located beside separate laundry room. Don't miss the large walk in closet inside the adjoining primary bath! Across the house offers two bedrooms with a full bathroom in between. Situated on a desirable corner lot, the property has a fully fenced backyard with a double gate, perfect for outdoor activities, pets, or additional access as well as a large covered patio! A convenient 2-car garage provides secure parking & additional storage. Major updates include a new water heater (2026) & a roof (2024), providing peace of mind for the next owner.
Details
| MLS # | 26039551 |
|---|---|
| Listing Type | For Sale |
| Style | House |
| Sub-Type | For-sale |
| Status | Active |
| Year | 2008 |
| Days On Site | 11 |
| Listing Provided By | REMAX Ultimate | Emily Walter |
Features
| Bed(s) | 3 |
|---|---|
| Bath(s) | 2 Total |
| SQ Feet | 1,199 |
| Story(s) | 1 |
| Acreage | 0.25 |
Interior
| Heat & Air | Central Cool-Electric, Central Heat-Gas |
|---|---|
| Interiors | Washer Connection, Dryer Connection-Electric, Water Heater-Gas, Window Treatments, Walk-In Closet(s), Built-Ins, Ceiling Fan(s), Walk-in Shower, Breakfast Bar, Kit Counter- Granite Slab |
Exterior
| Exterior | Brick, Metal/Vinyl Siding |
|---|---|
| Roof | Architectural Shingle |
| Ext Features | Patio, Porch, Fully Fenced, Wood Fence |
| Foundation | Slab |
Utilities
| Utilities | Sewer-Public, Water-Public, Elec-Municipal (+Entergy), Gas-Natural |
|---|
Taxes
| Property | 1240 |
|---|
Area Information
| State | AR |
|---|---|
| County | Lonoke |
| City | Austin |
| Zip Code | 72007 |
| Area | CABOT SCHOOL DISTRICT |
| Subarea | CABOT SCHOOL DISTRICT |
| Community Name | Orchard Estates |
| Listing VS Median (in Orchard Estates) | |
Price: $210,000 low | high Med: $254,700 sqft: 1,199 low | high Med: 1,543 $ / sqft: $175 low | high Med: $166 On site: 11 low | high Med: 69 | |
Request a showing
Request a showing
Contact
Learn More About This Property

| State | AR |
|---|---|
| County | Lonoke |
| City | Austin |
| Zip Code | 72007 |
| Area | CABOT SCHOOL DISTRICT |
| Subarea | CABOT SCHOOL DISTRICT |
| Community Name | Orchard Estates |
| Listing VS Median (in Orchard Estates) | |
Price: $210,000 low | high Med: $254,700 sqft: 1,199 low | high Med: 1,543 $ / sqft: $175 low | high Med: $166 On site: 11 low | high Med: 69 | |