169 Wishbone Street,Hot Springs, AR 71913
Hot Springs, AR 71913

Description
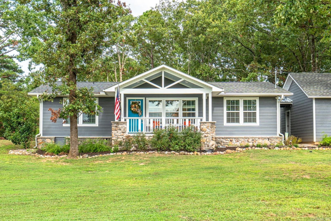
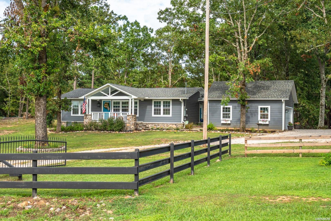
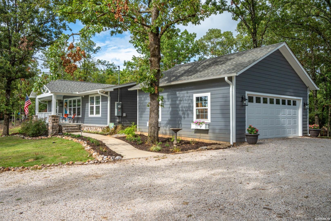
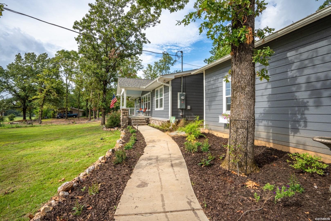
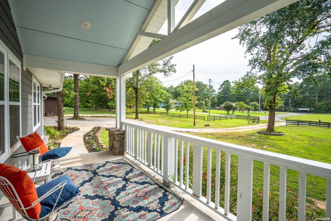
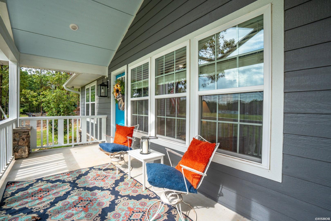
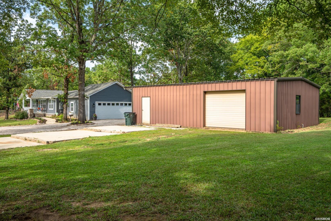
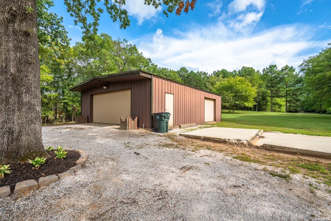
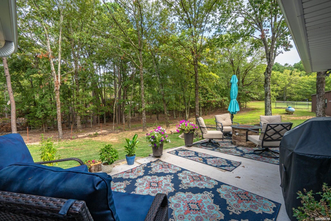
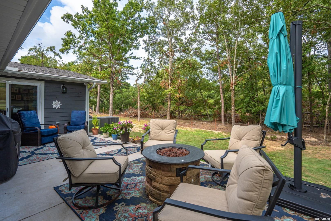
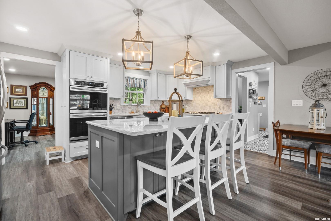
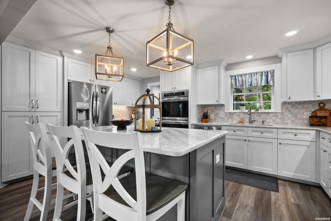
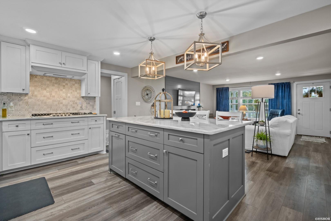
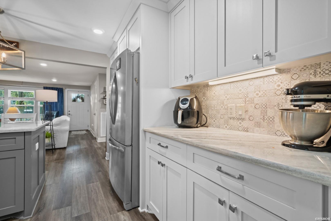
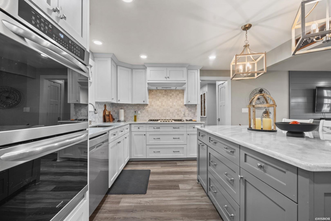
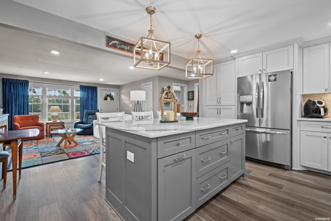
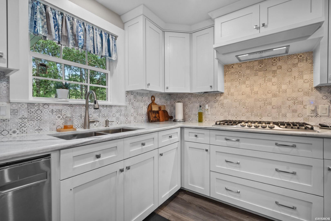
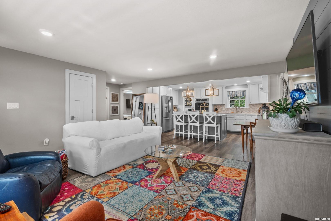
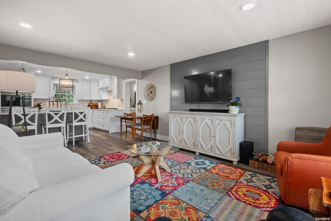
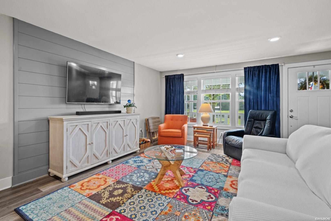
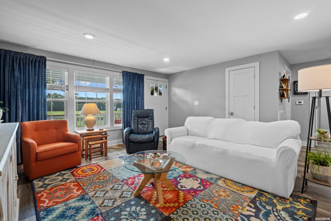
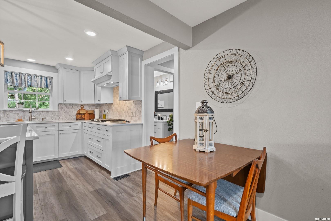
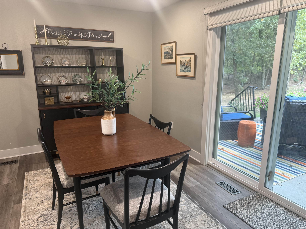
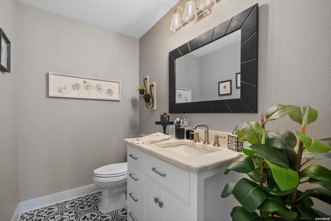
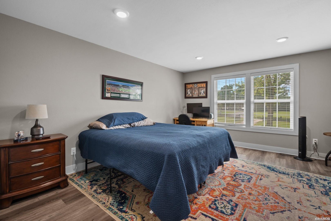
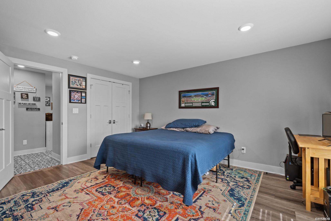
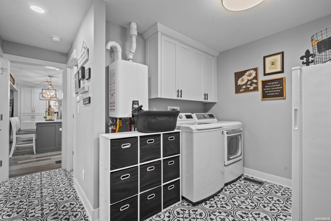
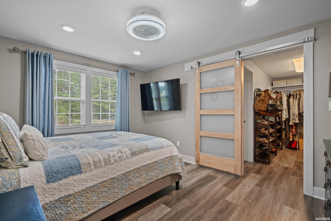
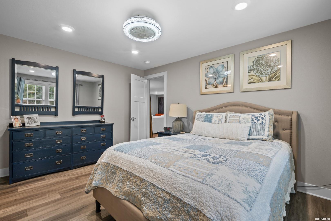
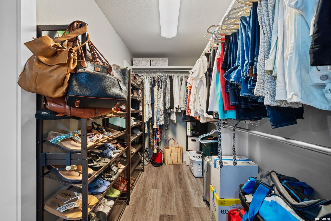
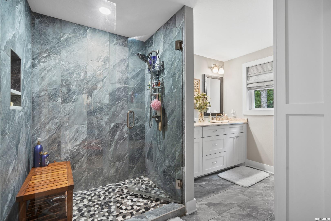
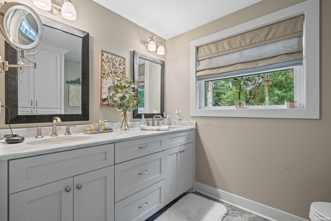
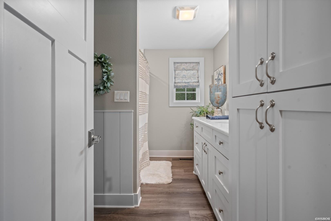
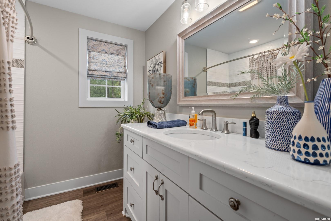
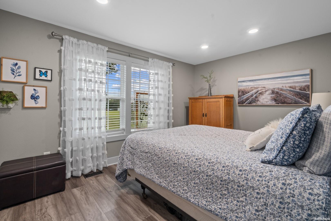
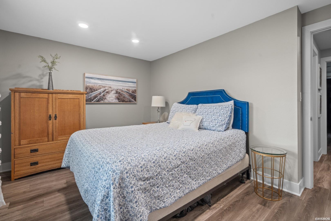
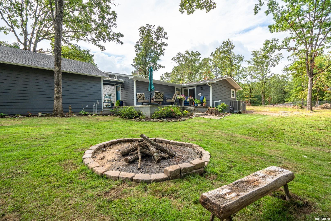
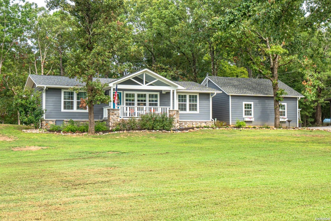
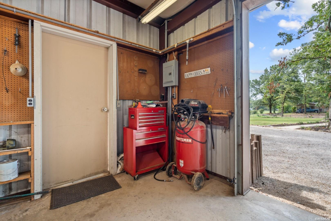
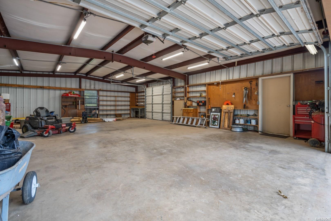
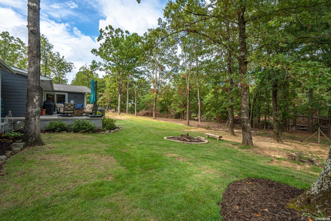
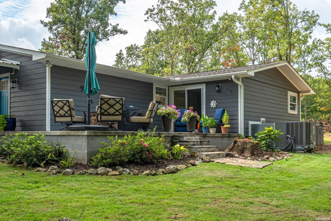
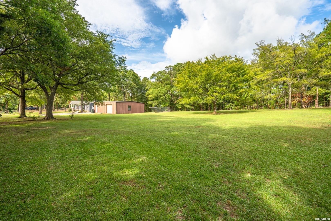
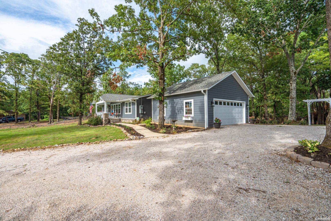
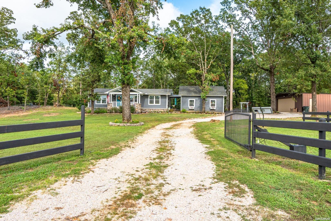
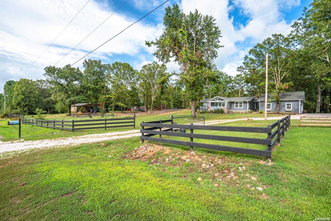
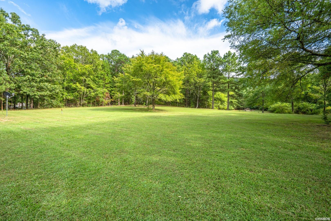
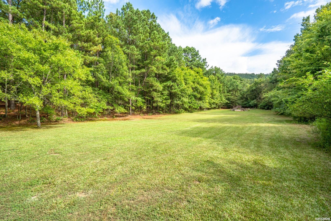
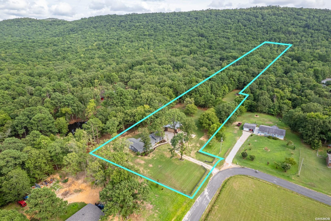
Fully Renovated in 2022: A Home Reimagined Step into a home that has been lovingly transformed from top to bottom. Originally erected in 1960, this abode has undergone a comprehensive renovation in 2022, leaving no stone unturned. The result is a residence that retains its classic charm while boasting modern amenities and finishes. Step inside this spacious 1646 sq. ft. layout, single-level living space, ensuring ease and accessibility. The kitchen is a culinary haven with new custom cabinets, sleek granite countertops, a double sink, and a suite of appliances including a propane gas range, double oven, and dishwasher. The kitchen also features a convenient breakfast bar and an adjoining eating area. Expansive family/living area perfect for gatherings. Three cozy bedrooms, complete with 2.5 well-appointed baths. Luxurious vinyl and tile flooring throughout. A large laundry room with a tankless water heater. A 2-car garage complemented by a sizable detached 30' x 40' barn/shop/storage metal building with 2 overhead doors. Nestled on a generous 5.5-acre plot, this property offers a private and secluded retreat that feels like a personal park. Despite its tranquil setting, it's conveniently located just minutes from local schools. The outdoor space is perfect for children, grandchildren, or pets, featuring a welcoming front porch, a back patio, and a cozy firepit area. This home is an ideal sanctuary for a young family or those seeking a peaceful retirement. Don't miss out on this gem - it's the one you've been waiting for!
Details
| MLS # | 157140 |
|---|---|
| Listing Type | For Sale |
| Style | House |
| Sub-Type | Resale |
| Status | Active - Contingent |
| Year | 1960 |
| Days On Site | 35 |
| Listing Provided By | Coldwell Banker RPM Group-Hot | Serethia Crawford |
Features
| Bed(s) | 3 |
|---|---|
| Bath(s) | 3 Total |
| SQ Feet | 1,646 |
| Story(s) | 1 |
| Acreage | 5.50 |
Interior
| Interior Features | Breakfast Bar, Washer Connection, Dryer Connection-Electric, Water Heater-Gas, Walk-in Shower, Window Treatments |
|---|
Exterior
| Exterior Features | Patio, Partially Fenced, Outside Storage Area, Guttering, Shop, Other (See Remarks) |
|---|---|
| Foundation | Crawl Space |
Parking
| Parking | Two Car, Other (See Remarks), Garage |
|---|
Utilities
| Utilities | Septic, Water - Municipal, Electric-Co-op, Gas-Propane/Butane, Cable |
|---|
Taxes
| Property | 529 |
|---|
Area Information
| State | AR |
|---|---|
| County | Garland |
| City | Hot Springs |
| Zip Code | 71913 |
| Area | Garland |
| Community Name | 07 4S 20 |
| School District | Lake Hamilton |
| Listing VS Median (in 07 4S 20) | |
Price: $369,000 low | high Med: $379,450 sqft: 1,646 low | high Med: 2,478 $ / sqft: $224 low | high Med: $171 On site: 35 low | high Med: 184 | |
Market Activity 71913
Request a showing
Request a showing
Contact
Learn More About This Property

| State | AR |
|---|---|
| County | Garland |
| City | Hot Springs |
| Zip Code | 71913 |
| Area | Garland |
| Community Name | 07 4S 20 |
| School District | Lake Hamilton |
| Listing VS Median (in 07 4S 20) | |
Price: $369,000 low | high Med: $379,450 sqft: 1,646 low | high Med: 2,478 $ / sqft: $224 low | high Med: $171 On site: 35 low | high Med: 184 | |