In-Person: 10/18 2:00 PM - 4:00 PM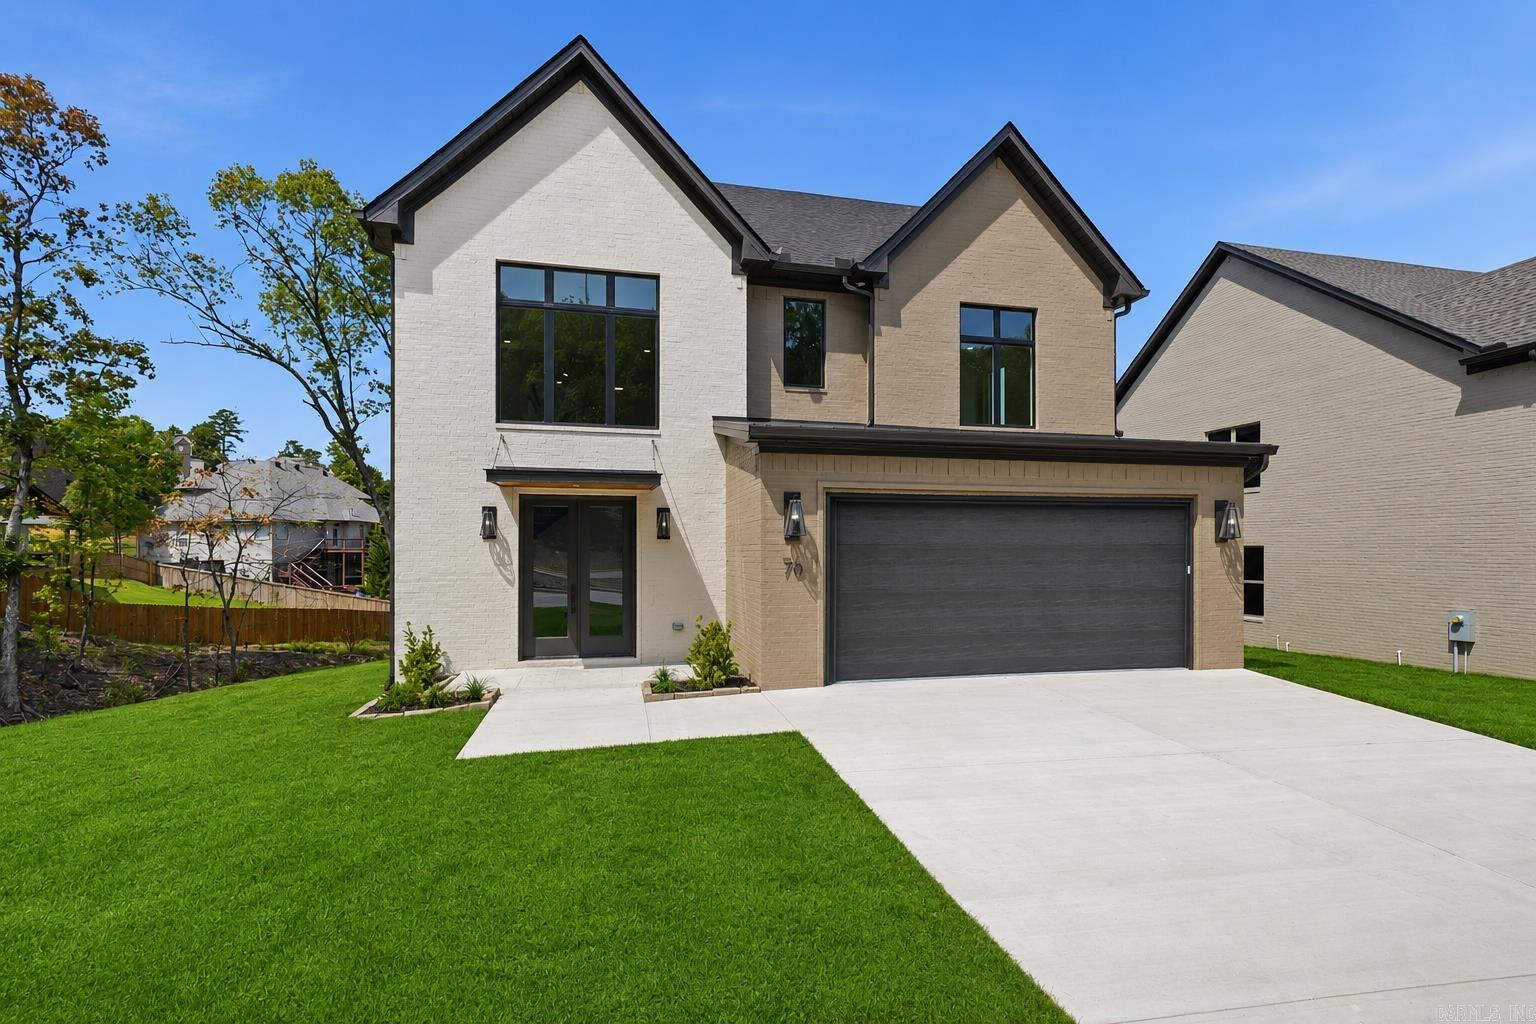
76 Calion Court,Little Rock, AR 72223
Little Rock, AR 72223


Description
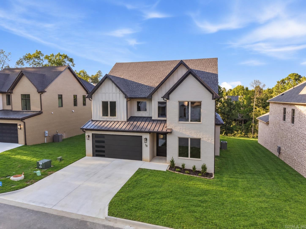
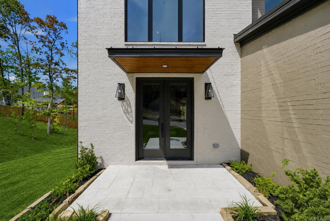
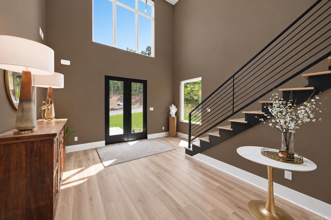
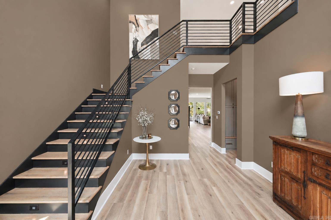
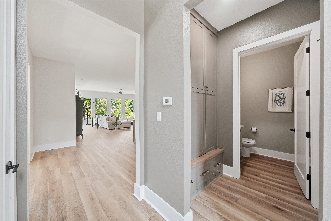
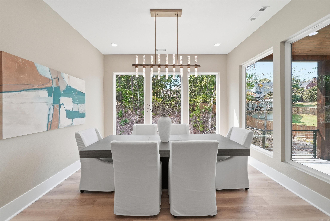
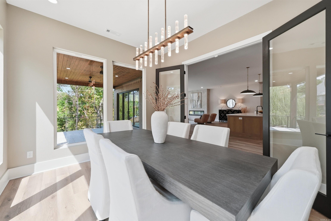
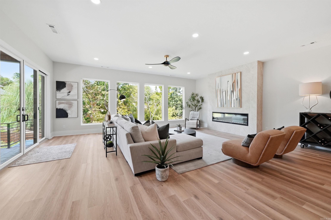
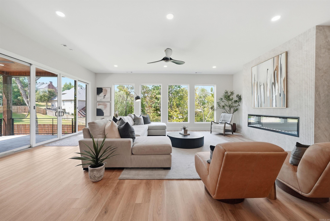
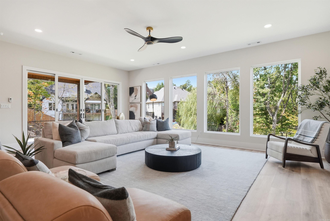
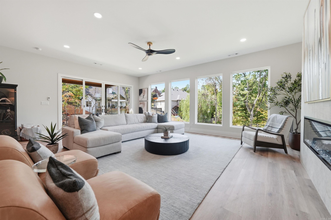
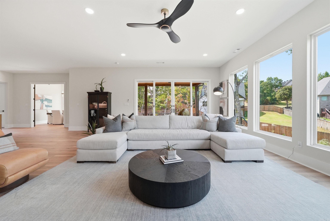
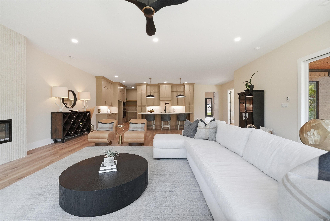
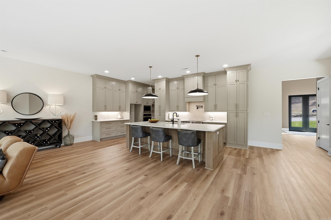
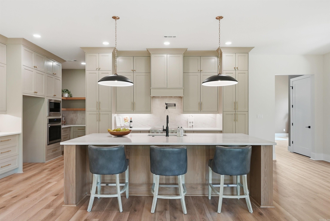
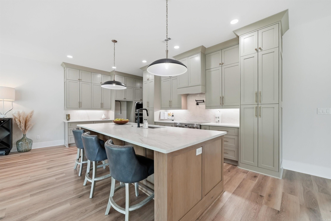
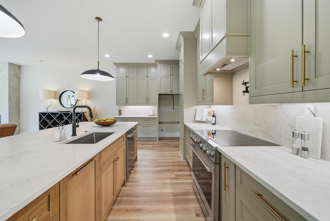
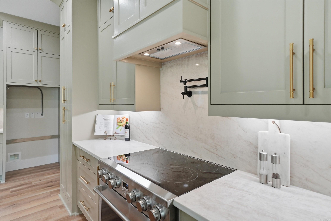
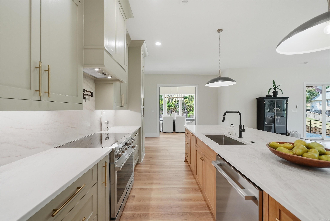
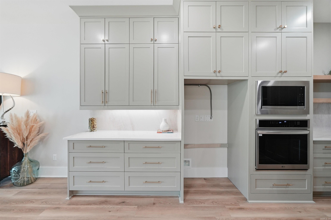
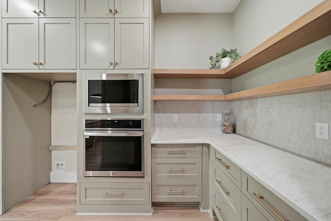
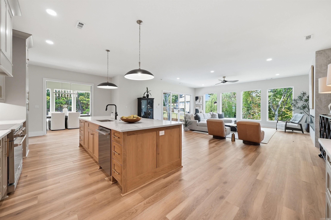
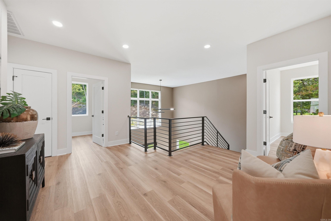
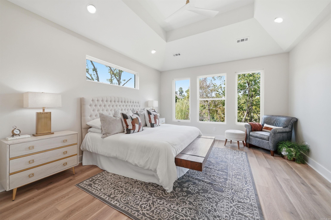
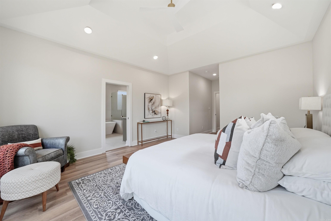
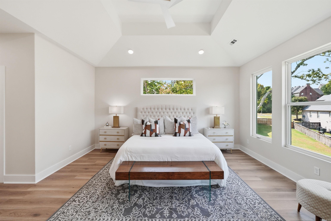
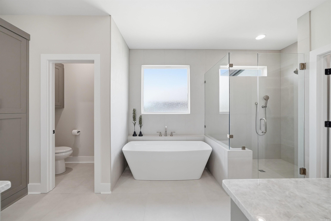
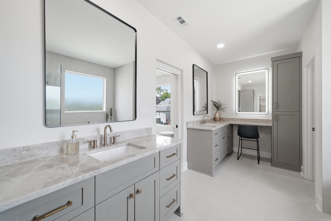
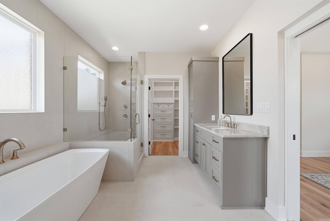
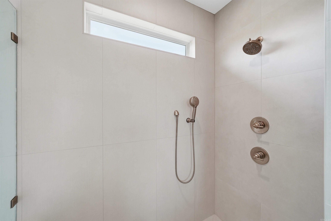
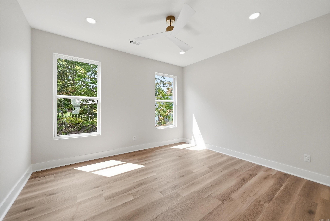
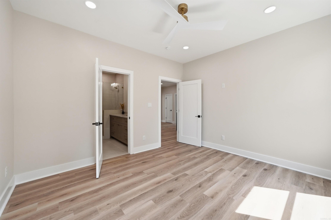
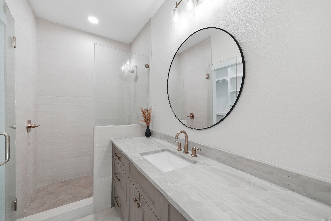
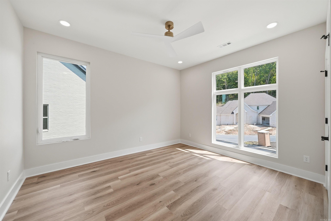
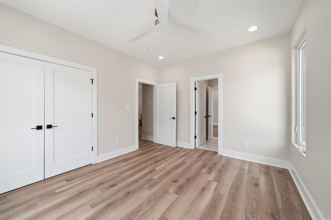
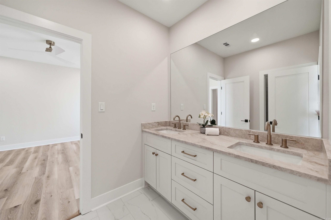
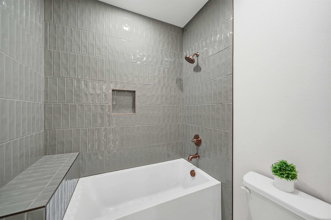
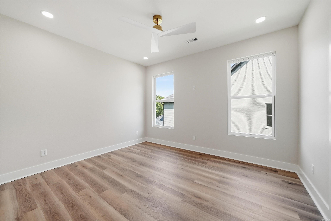
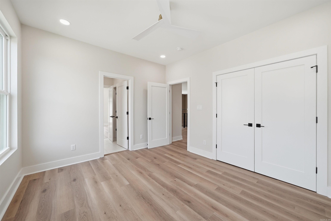
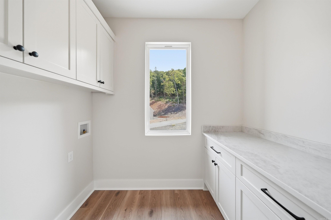
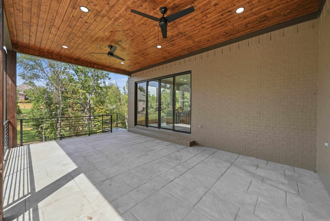
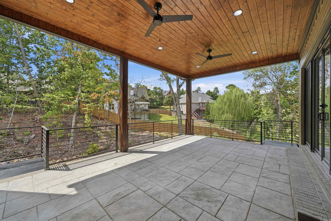
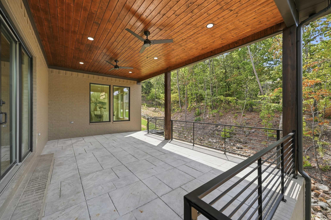
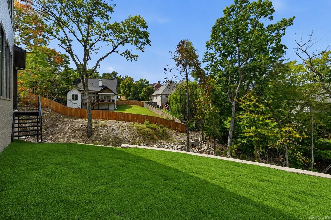
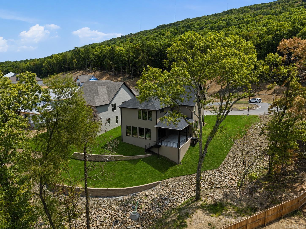
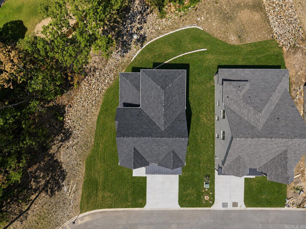
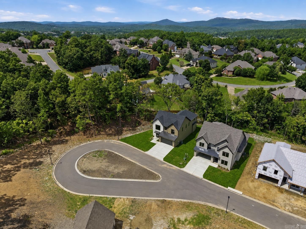
**For a limited time, the seller is offering a $30,000 Bonus with an accepted contract the buyer can use towards an interest rate buy down, fence plus more (call for more details).** Tucked away on a cul-de-sac, this new home offers exceptional craftsmanship, elevated finishes and a private setting backing to dedicated green space. Eight-foot, glass-accented front doors open to a two-story foyer with custom staircase and abundant natural light. The spacious great room with fireplace and sliding doors opens to a covered patio overlooking the terraced lawn and wooded creek setting. The gourmet kitchen showcases Taj Mahal quartz countertops & backsplash, a white oak island, 36" range w) pot filler, vent-a-hood, convection wall oven & walk-in pantry with custom cabinetry. French doors accent the dining room, which could also serve as an office. Upstairs, the primary suite overlooks the backyard and features a spa-inspired bath. A guest bedroom with en-suite bath, two additional bedrooms utilize a well-appointed hall bath, sitting area and laundry complete the upper level. Foam insulation, sprinkler system, two-car garage and convenient access to the neighborhood pool and playground.
Details
| MLS # | 26034836 |
|---|---|
| Listing Type | For Sale |
| Style | House |
| Sub-Type | New Construction |
| Status | Active |
| Year | 2026 |
| Days On Site | 50 |
| Listing Provided By | Jon Underhill Real Estate | Brandy Harp |
Features
| Bed(s) | 4 |
|---|---|
| Bath(s) | 4 Total |
| SQ Feet | 3,479 |
| Story(s) | 2 |
| Acreage | 0.21 |
Interior
| Heat & Air | Central Cool-Electric, Central Heat-Electric, Zoned Units |
|---|---|
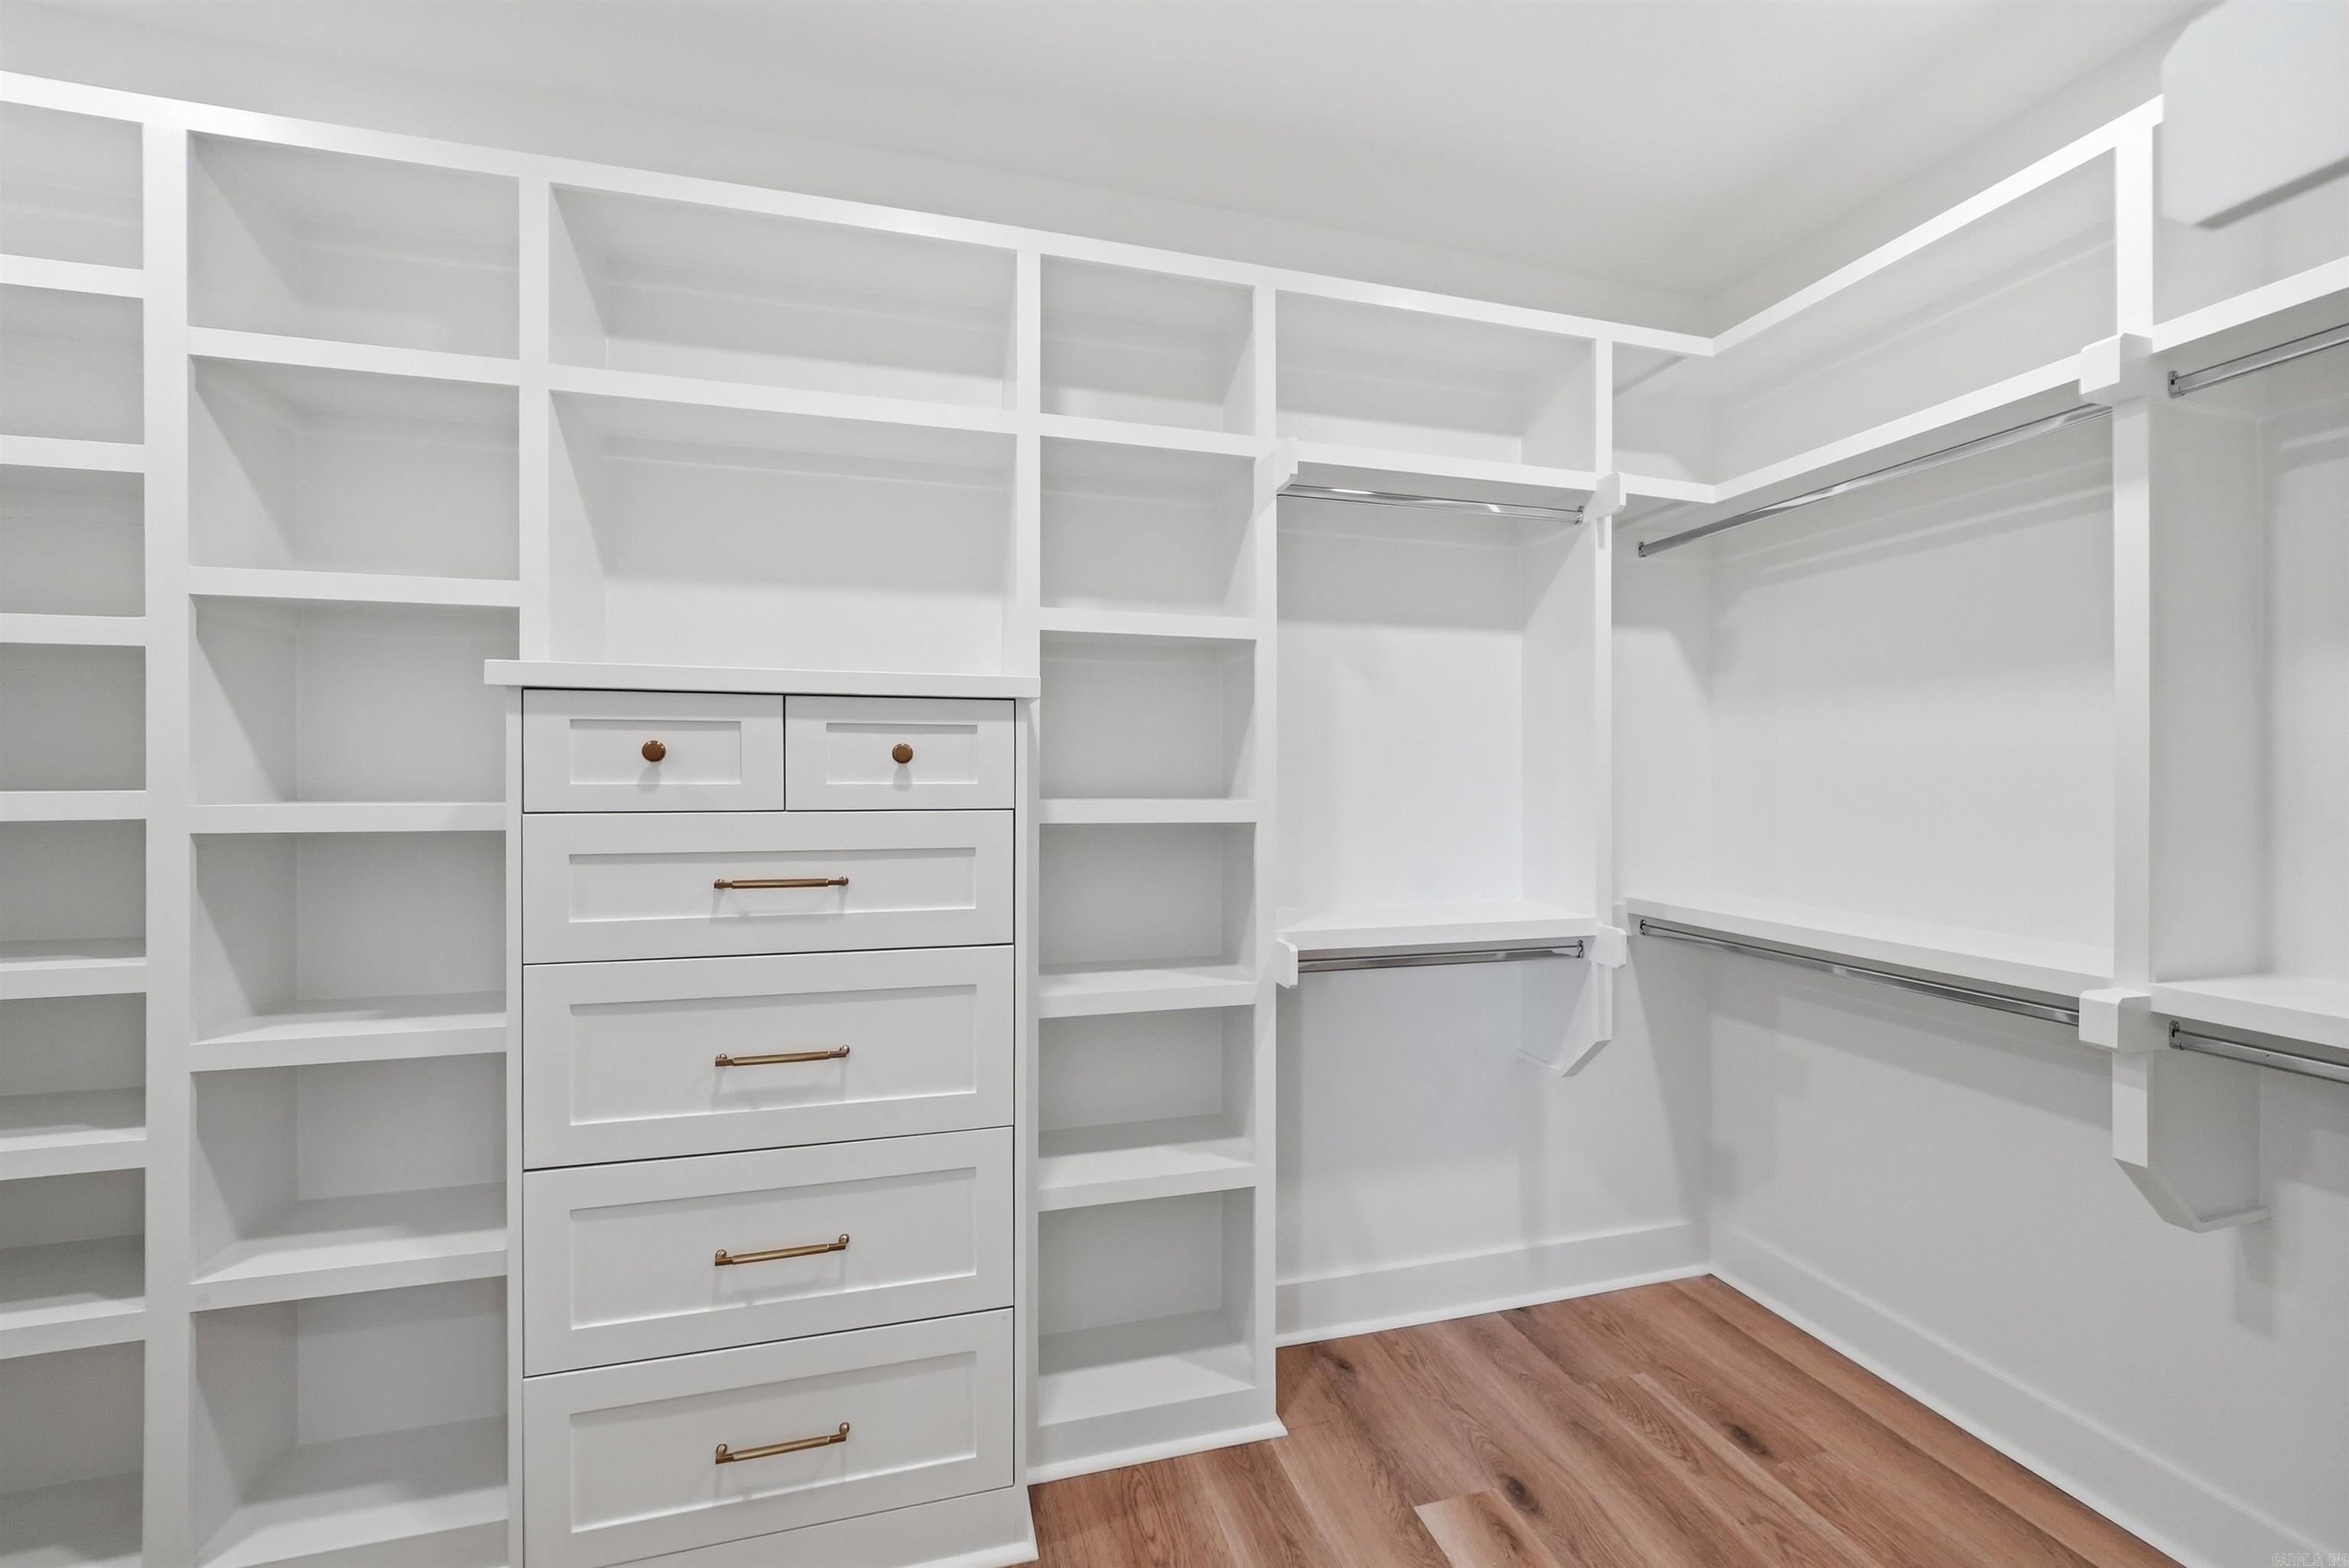
| Interiors | Washer Connection, Dryer Connection-Electric, Water Heater-Electric, Smoke Detector(s), Walk-In Closet(s), Balcony/Loft, Built-Ins, Ceiling Fan(s), Walk-in Shower, Kit Counter - Quartzite |
Exterior
| Exterior | Brick |
|---|---|
| Roof | Architectural Shingle |
| Ext Features | Patio, Guttering, Lawn Sprinkler, Covered Patio |
| Foundation | Slab |
Utilities
| Utilities | Sewer-Public, Water-Public, Elec-Municipal (+Entergy), All Underground |
|---|
Taxes
| Property | 1414 |
|---|
Area Information
| State | AR |
|---|---|
| County | Pulaski |
| City | Little Rock |
| Zip Code | 72223 |
| Area | Little Rock |
| Subarea | Little Rock |
| Community Name | CHENAL VALLEY CALION COURT |
| School District | Joe T Robinson |
| Elementary School | Robinson |
| High School | Joe T Robinson |
| Listing VS Median (in CHENAL VALLEY CALION COURT) | |
Price: $749,900 low | high Med: $615,000 sqft: 3,479 low | high Med: 2,980 $ / sqft: $216 low | high Med: $206 On site: 50 low | high Med: 62 | |
Request a showing
Request a showing
Contact
Learn More About This Property

| Open House |
|---|
| In-Person 10/18 2:00 PM - 4:00 PM |
| State | AR |
|---|---|
| County | Pulaski |
| City | Little Rock |
| Zip Code | 72223 |
| Area | Little Rock |
| Subarea | Little Rock |
| Community Name | CHENAL VALLEY CALION COURT |
| School District | Joe T Robinson |
| Elementary School | Robinson |
| High School | Joe T Robinson |
| Listing VS Median (in CHENAL VALLEY CALION COURT) | |
Price: $749,900 low | high Med: $615,000 sqft: 3,479 low | high Med: 2,980 $ / sqft: $216 low | high Med: $206 On site: 50 low | high Med: 62 | |